FRAMES & LOUVERS
Frames, windows & louvers
Steel opening components made to drawings and coordinated with the architectural design.
Discuss specifications ↗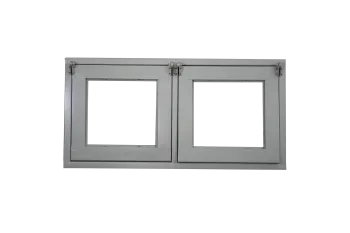
PRODUCT DETAILS
Materials & project requirements
Steel frames, windows and louvers for buildings, with designs, sizes and finishes coordinated with construction drawings.
- Steel frames to suit wall thickness
- Windows and louvers to drawings
- Finish and fixing details to project requirements
Final construction and performance must be confirmed against approved drawings and documentation for the proposed model.
Related certificates & test reports
- Steel door frames · 6340-12/1651
Results apply to the tested door assembly, dimensions, materials and hardware. Integrity and insulation durations are listed separately in each report.
Before ordering
What information is needed for a quotation?
Share opening width and height, quantity, drawings, hardware requirements and installation location. Our team will review the specification and scope before quoting.
LET’S TALK ABOUT YOUR PROJECT
Request a project quotation
Send the door type, opening dimensions, quantity, installation location and project drawings.
41/3 Moo 9, Tha Khai, Mueang Chachoengsao, Chachoengsao 24000, Thailand
Monday–Saturday · 08:00–17:00 (Thailand time)